

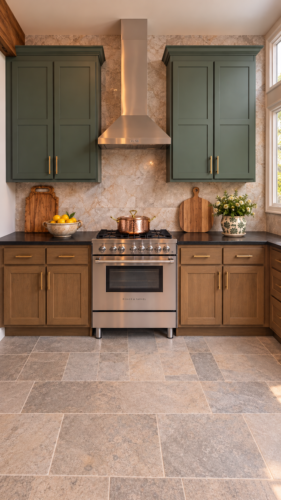
Adding space, light, character—and a kitchen designed for the way they actually live.
There is something special about renovating an older home. The goal isn’t always to make it feel brand new. Sometimes the best renovation is the one that makes you wonder why the house wasn’t designed this way in the first place.
That was exactly the approach with this 100+ year-old farmhouse.
The homeowners wanted a kitchen that felt relaxed, warm and full of character—but they also needed something their existing kitchen was missing more usable space, better storage, more natural light and a layout that worked for everyday life.
And because they were wonderfully laid-back homeowners who trusted the process, we were able to rethink much more than cabinets and countertops.
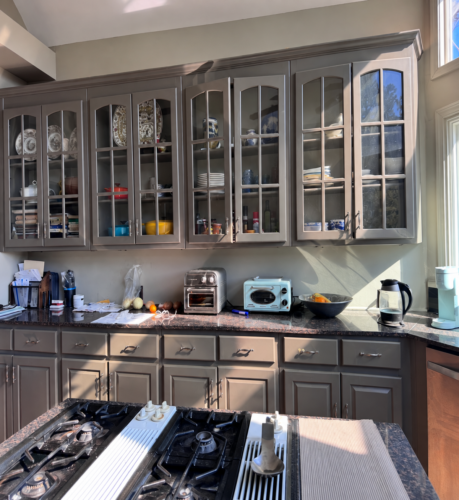
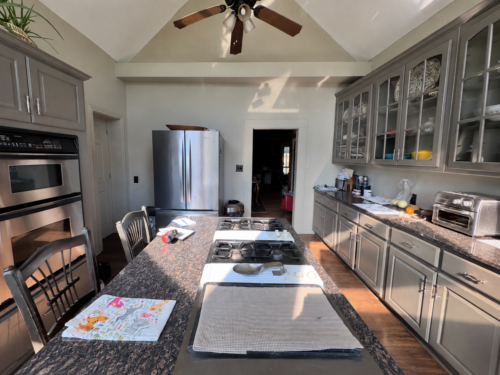
BEFORE: A Kitchen That Had Already Been Remodeled—But Still Didn’t Work
The kitchen wasn’t original to the home. It had been renovated at some point over the years, but the layout still wasn’t making the best use of the available space.
The existing kitchen felt separated from an adjacent pantry and laundry area. Despite the tall ceilings elsewhere in the house, this portion of the home felt more closed in.
Rather than simply replacing the existing cabinetry, we looked at the entire footprint and asked:
How can we make this part of the house work better?
The answer meant going beyond a typical kitchen remodel.
We Took the Roof Off
Yes—literally.
To create the volume the space needed, part of the existing roof was removed and rebuilt.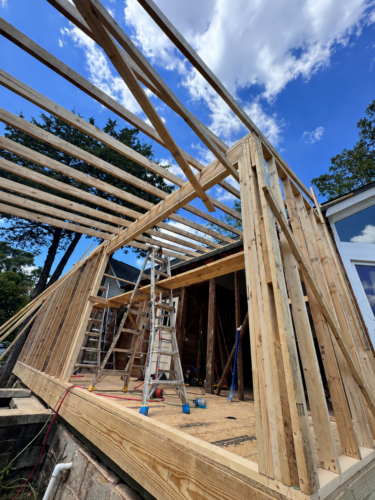
We raised the ceilings over the former pantry and laundry area and reframed the space, giving us the opportunity to completely change how this part of the home felt.
What had been a series of smaller, disconnected spaces could now become part of a much more open and functional kitchen and laundry area.
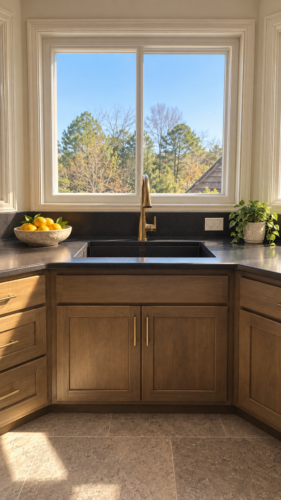
We also incorporated additional windows, bringing significantly more natural light into the space.
It’s one of those changes that’s difficult to appreciate from a cabinet drawing alone. Changing the architecture changed everything.
Turning the Old Pantry Into Part of the Kitchen
One of the biggest improvements came from incorporating the former pantry area into the kitchen itself.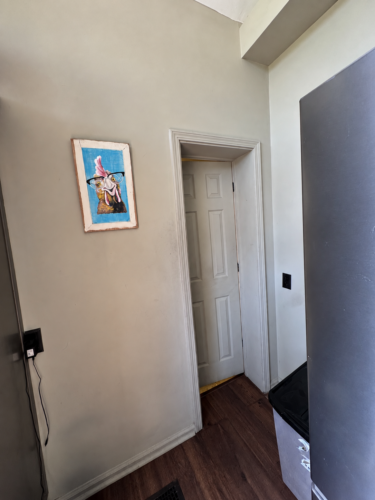
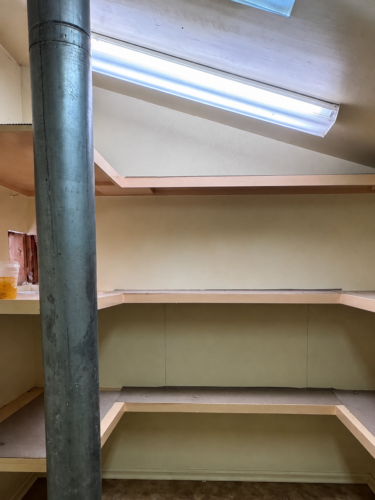
Instead of treating the existing walls as limitations, we reworked the footprint to gain valuable kitchen space.
That additional square footage gave us room for more cabinetry, better appliance placement, additional work surfaces and seating—all without losing the storage the homeowners needed.
The result is a kitchen that feels substantially larger, but more importantly, lives larger.
Giving the New Kitchen Some Old-House Character
When you’re renovating a home that’s more than 100 years old, a perfectly polished new kitchen can sometimes feel disconnected from the rest of the house.
We wanted this one to have personality.
One of our favorite details became the large arched focal point.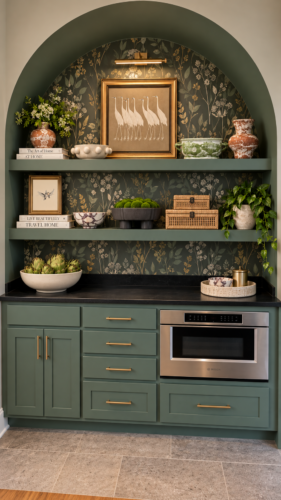
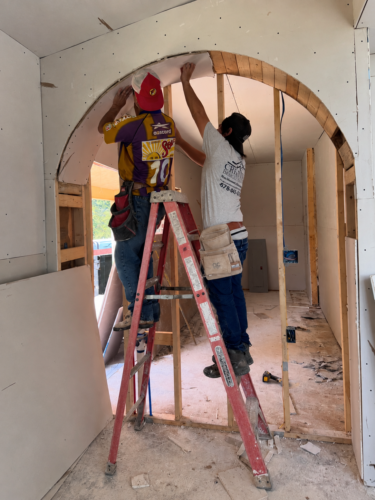
The arch was constructed during the renovation and finished with deep green cabinetry and a custom botanical wallpaper. Open shelving allowed us to layer artwork, pottery, books and collected pieces rather than filling every inch with upper cabinets.
The result feels less like a standard kitchen cabinet wall and more like a piece of furniture that belongs in the home.
And it’s now one of the first things you notice when you walk into the space.
Green Cabinetry + Warm Stained Wood
Instead of choosing one cabinet finish throughout the kitchen, we used a combination of muted green painted cabinetry and warm stained wood.
The green gives the room depth and character, while the stained cabinetry brings warmth and helps connect the new kitchen to the age and natural materials of the farmhouse.
Brass hardware adds another warm layer without making the kitchen feel overly formal.
Paneled appliances were incorporated where possible so that the cabinetry—not the appliances—could remain the focus.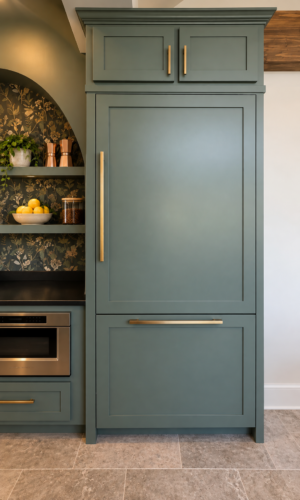
A Beam Worth Highlighting
Structural changes often leave you with something that needs to be hidden.
We decided to do the opposite.
A prominent beam was wrapped in custom-stained wood and turned into an architectural feature.
Rather than trying to make it disappear into the ceiling, the warm wood celebrates the transition between spaces and helps visually connect the kitchen to the adjoining living area.
It’s a good example of one of our favorite renovation principles: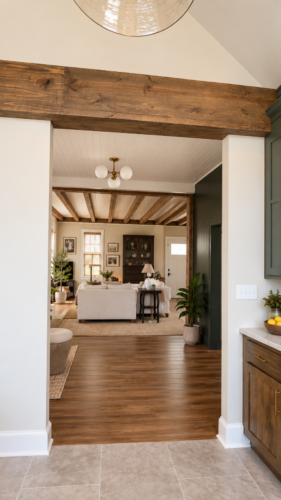
If an architectural element has to be there, sometimes the best design decision is to make it beautiful.
The Details Made the Difference
This renovation included far more than new cabinets.
New flooring, tile, paint, lighting, cabinetry, countertops, appliances, windows and architectural details all work together—but some of the less obvious choices are what make the finished kitchen function so well.
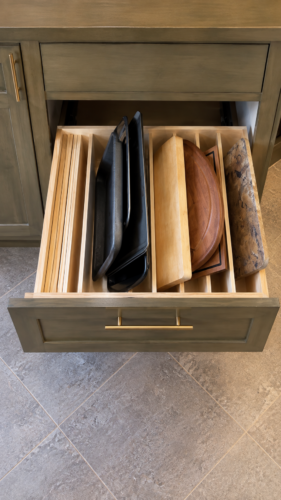
Custom cabinet storage keeps trays and cutting boards organized. Tall cabinetry maximizes vertical storage. The redesigned appliance wall uses space that previously wasn’t working hard enough.
And the expanded footprint created something the homeowners didn’t have enough of before: comfortable places to gather.
More seating and better circulation allow the kitchen to function as part of the home rather than simply as a room for cooking.
The Laundry Room Got a Remodel Too
Because the project involved restructuring the former pantry and laundry portion of the house, we were able to improve the laundry room at the same time.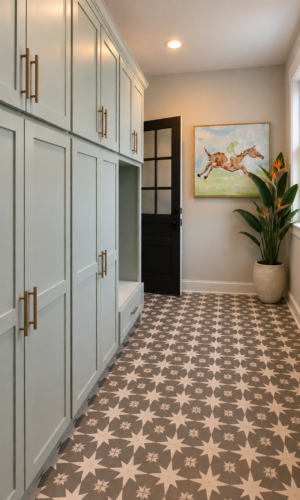
The new cabinetry gives the homeowners significantly more storage, while the patterned tile floor adds personality to what could otherwise have been a purely utilitarian room.
Even the laundry room deserved a little character.
A New Kitchen That Still Belongs in an Old House
Perhaps our favorite part of this project is that the finished kitchen doesn’t feel like it was dropped into a 100-year-old house.
It feels connected to it.
The stained wood, exposed architectural elements, green cabinetry, wallpaper, warm brass and collected accessories give the space a sense of history, while the new layout, storage, appliances and lighting provide everything the homeowners need today.
That’s the balance we were after.
We weren’t trying to erase the age of this farmhouse. We wanted to give the next chapter of the house just as much character as the ones that came before it.
Thinking About Remodeling an Older Home?
Older homes can present some interesting challenges—but they also offer opportunities you simply don’t get with new construction.
Sometimes the answer isn’t fitting a new kitchen into the existing footprint. It might mean moving a wall, borrowing space from another room, raising a ceiling, adding a window or turning a structural necessity into a design feature.
At Next Kitchen and Bath, we design and renovate kitchens, bathrooms and interior spaces throughout Athens, Georgia and the surrounding Atlanta area.
If you have an older home with a kitchen that no longer works for the way you live, we’d love to help you see what’s possible.
Next Kitchen and Bath
Kitchen & Bath Design • Remodeling • Interior Design
Athens, Georgia


